Passive House with Urban Character
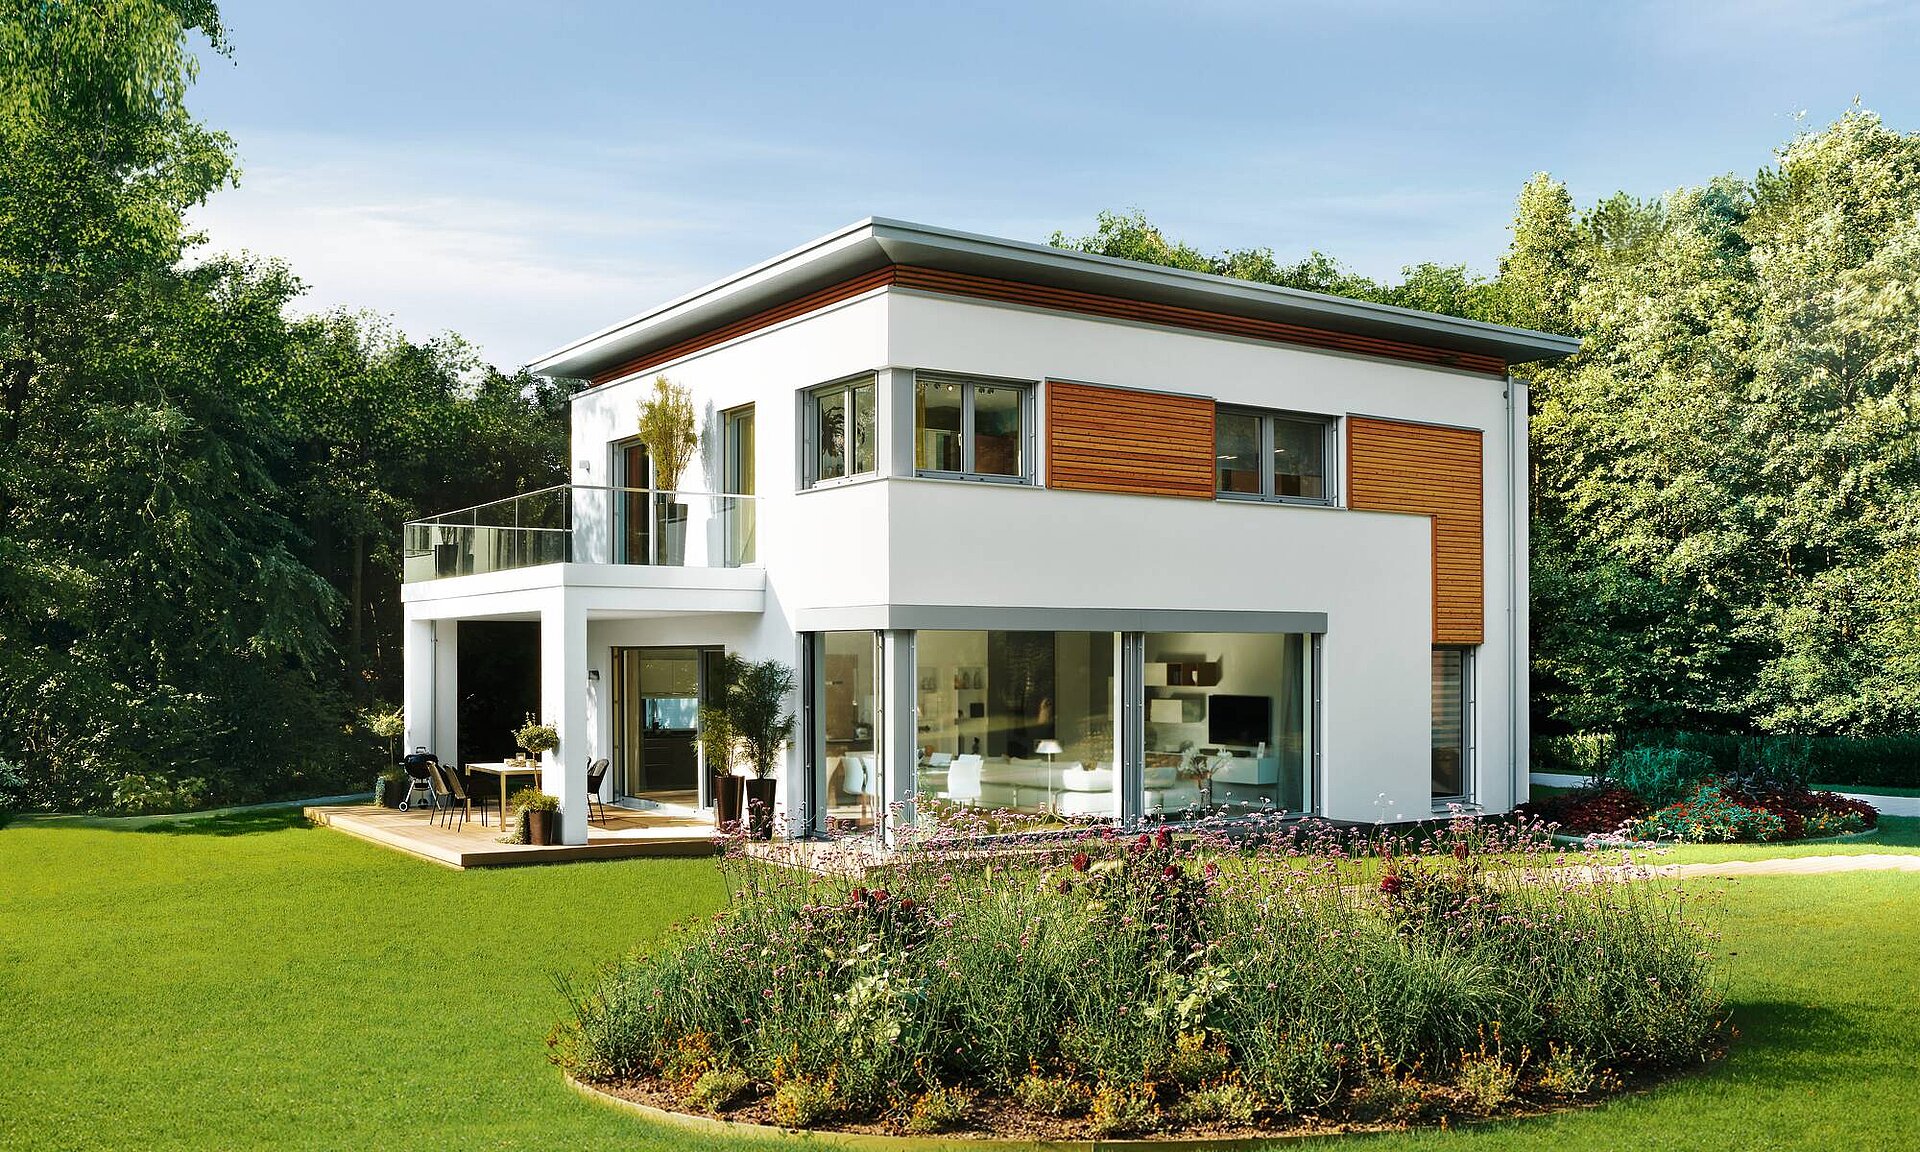
This house design is a passive house from the WeberHaus CityLife range. Located at the World of Living, the show home combines modern architecture with a building concept designed for energy efficiency.
The passive house is based on the ÖvoNatur Therm building envelope, complemented by modern building technology and a home management system. The parapet and flat roof give the house its distinctive urban character, inspired by the Bauhaus style. Large windows provide plenty of natural daylight on both floors. In total, the house offers around 180 square metres of living space.
The house has already received several awards and distinctions. These include the “Exzellente Nachhaltigkeit” (“Excellence in Sustainability”) award and the “wohnmedizinisch empfohlen” (“Recommended for Healthy Living”) recommendation from the Private Institute for Indoor Toxicology.*


Easy, comfortable and inspiring:
The virtual house tour with 360 degree views. Enter the house with just a click.